
Quantity Take-off
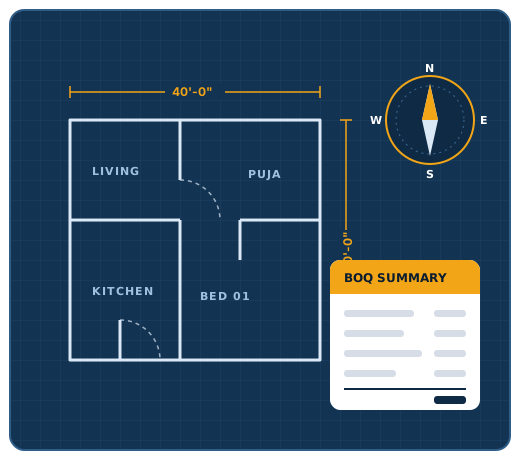
Precise, item-wise quantities measured from your drawings for civil, structural, finishing and MEP works.
Learn moreQuantity Surveying & Vastu Consultancy
Quantity take-off, BOQs, estimates, billing and rate analysis prepared by experienced quantity surveyors — plus practical Vastu guidance for homes and workplaces.
Who We Are
NISTTECH helps owners, builders, architects and contractors take control of construction cost.
We measure your drawings, write clear BOQs, build realistic estimates and keep billing accurate all the way to project close-out. Because we understand both cost and planning, we also offer Vastu consulting that stays practical and buildable.
What We Do
From the first take-off to the final account, every service is delivered in clear, editable formats your team can use.
Precise, item-wise quantities measured from your drawings for civil, structural, finishing and MEP works.
Learn moreTender-ready Bills of Quantities with clear item descriptions, units and quantities.
Learn morePreliminary to detailed cost estimates that tell you what the project will really cost.
Learn moreAccurate final bills reconciling executed work, variations, recoveries and retention.
Learn moreRunning account (RA) bills, sub-contractor bills and measurement books prepared and checked.
Learn moreJustified rate analysis for extra and non-tendered (NT) items based on material, labour and overheads.
Learn morePractical Vastu Shastra guidance for homes, offices and commercial spaces – at design stage or for existing buildings.
Learn moreTake-off, BOQ, estimate and billing support for the whole project lifecycle — one team, one point of contact.
Talk to usWhy Choose Us
Every quantity is traceable to the drawing, grid and floor it came from, and cross-checked by a second surveyor.
Measurements follow IS 1200 and descriptions follow CPWD / DSR conventions, or your contract's own method.
Agreed timelines with progress updates, so your tenders and bill submissions never wait on us.
Civil engineers and quantity surveyors with site and office experience on residential, commercial and government work.
Clear fee quotes based on project size and scope — agreed before work starts, no hidden extras.
CAD-based measurement and structured Excel workbooks that are easy to check, edit and re-use.
Our Process
Send PDFs, DWGs or scans by email, WhatsApp or the enquiry form.
We check the drawings, confirm scope and send a clear fee and timeline.
Our surveyors measure, prepare the BOQ and build up the costs.
An independent review of key quantities, rates and totals.
Editable Excel and PDF files, with a walkthrough call on request.
Client Feedback
Share your drawings and we'll reply with scope, fee and timeline within one working day.